T.J. Dyer: UK Agricultural Research Building Project
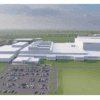
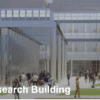
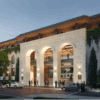
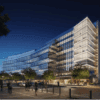
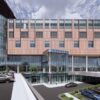
The Agricultural Research Building will serve as the college’s central research hub, closely aligned with its teaching and extension missions. Equipped with cutting-edge laboratories, rooftop research greenhouses, classrooms and office spaces for faculty, graduate students and staff, it will facilitate collaborative research endeavors. Additionally, it will feature a versatile 250-seat auditorium adaptable for both educational lectures and public events.
The UK AG Building project represents a significant achievement for T.J. Dyer Company, showcasing their capability in constructing advanced research and educational facilities. This facility is designed to be a central hub for collaborative research, integrating modern laboratories with essential academic spaces.
Key features of this project include state-of-the-art laboratories for scientific inquiry, rooftop research greenhouses for agricultural studies, and versatile classrooms and office spaces. These elements are crucial for fostering innovation and supporting the academic and extension missions of the college.
Advanced Research and Educational Facilities
This section delves into the specific components that make the UK AG Building a premier research and educational environment. The design prioritizes functionality and collaboration, catering to the needs of faculty, graduate students, and staff.
The building is equipped with specialized laboratories designed for various scientific disciplines, alongside rooftop greenhouses that provide controlled environments for agricultural research. Additionally, it offers modern classrooms and dedicated office spaces, all contributing to a dynamic learning and research ecosystem.