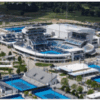
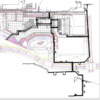
This project is home to the Cincinnati Open Tennis tournament. The tournament is a yearly tournament in North of Cincinnati, Ohio. This was a 260-million-dollar project to be completed in less than a year. The expansion included a 56,000 square foot 2 story players clubhouse, a new 43,000 square foot 1 level Indoor courts building and a new 17,000 square foot operations building due to the project being used year-round. The buildings used a Mitsubishi VRF system in the existing and new buildings for the HVAC system.
The Cincinnati Tennis Center project, undertaken by T.J. Dyer Company, represents a significant expansion designed to accommodate the annual Cincinnati Open Tennis tournament and year-round operations. This ambitious undertaking focused on enhancing the facility's capacity and functionality to meet the demands of professional tennis and community use.
Key components of this expansion include a substantial 56,000 square foot, two-story players' clubhouse, a new 43,000 square foot, single-level indoor courts building, and a dedicated 17,000 square foot operations building. These additions were strategically implemented to support the facility's dual role as a premier tournament venue and a year-round sports complex.
HVAC System Integration in Tennis Center Expansion
A critical element of the Cincinnati Tennis Center's modern infrastructure is the advanced HVAC system installed to ensure optimal environmental conditions. The choice of a Mitsubishi VRF (Variable Refrigerant Flow) system highlights a commitment to energy efficiency and precise climate control across the expansive facility.
The Mitsubishi VRF HVAC system was integrated throughout the new structures, including the players' clubhouse, indoor courts building, and operations building. This technology allows for independent temperature control in different zones, providing comfort for athletes and staff while managing energy consumption effectively, crucial for a facility used throughout the year.